
Reliable Strip Foundations Service in Sevenoaks for Lasting Structural Support
South East Groundworks provides a professional strip foundations service in Sevenoaks for developers, contractors and clients planning smaller-scale developments on suitable, stable ground. We deliver carefully prepared trench work, controlled concrete pouring and dependable load distribution, helping each project begin with a strong, practical base.
Why Clients Trust South East Groundworks
- Over 100 years of combined industry experience
- CHAS accredited and Constructionline registered
- Health and safety managed through HS Direct
- RAMS prepared for every project
- Quantity Surveyor support for accurate pricing
- Specialist teams for groundwork and structural preparation
- Free site visits and desktop quotations
- Professional service from a team that is large enough to deliver and small enough to care
Call 07908 074507 or email info@segroundworks.com to discuss your plans with our team.

A Traditional, Cost-Effective Solution for Load-Bearing Walls
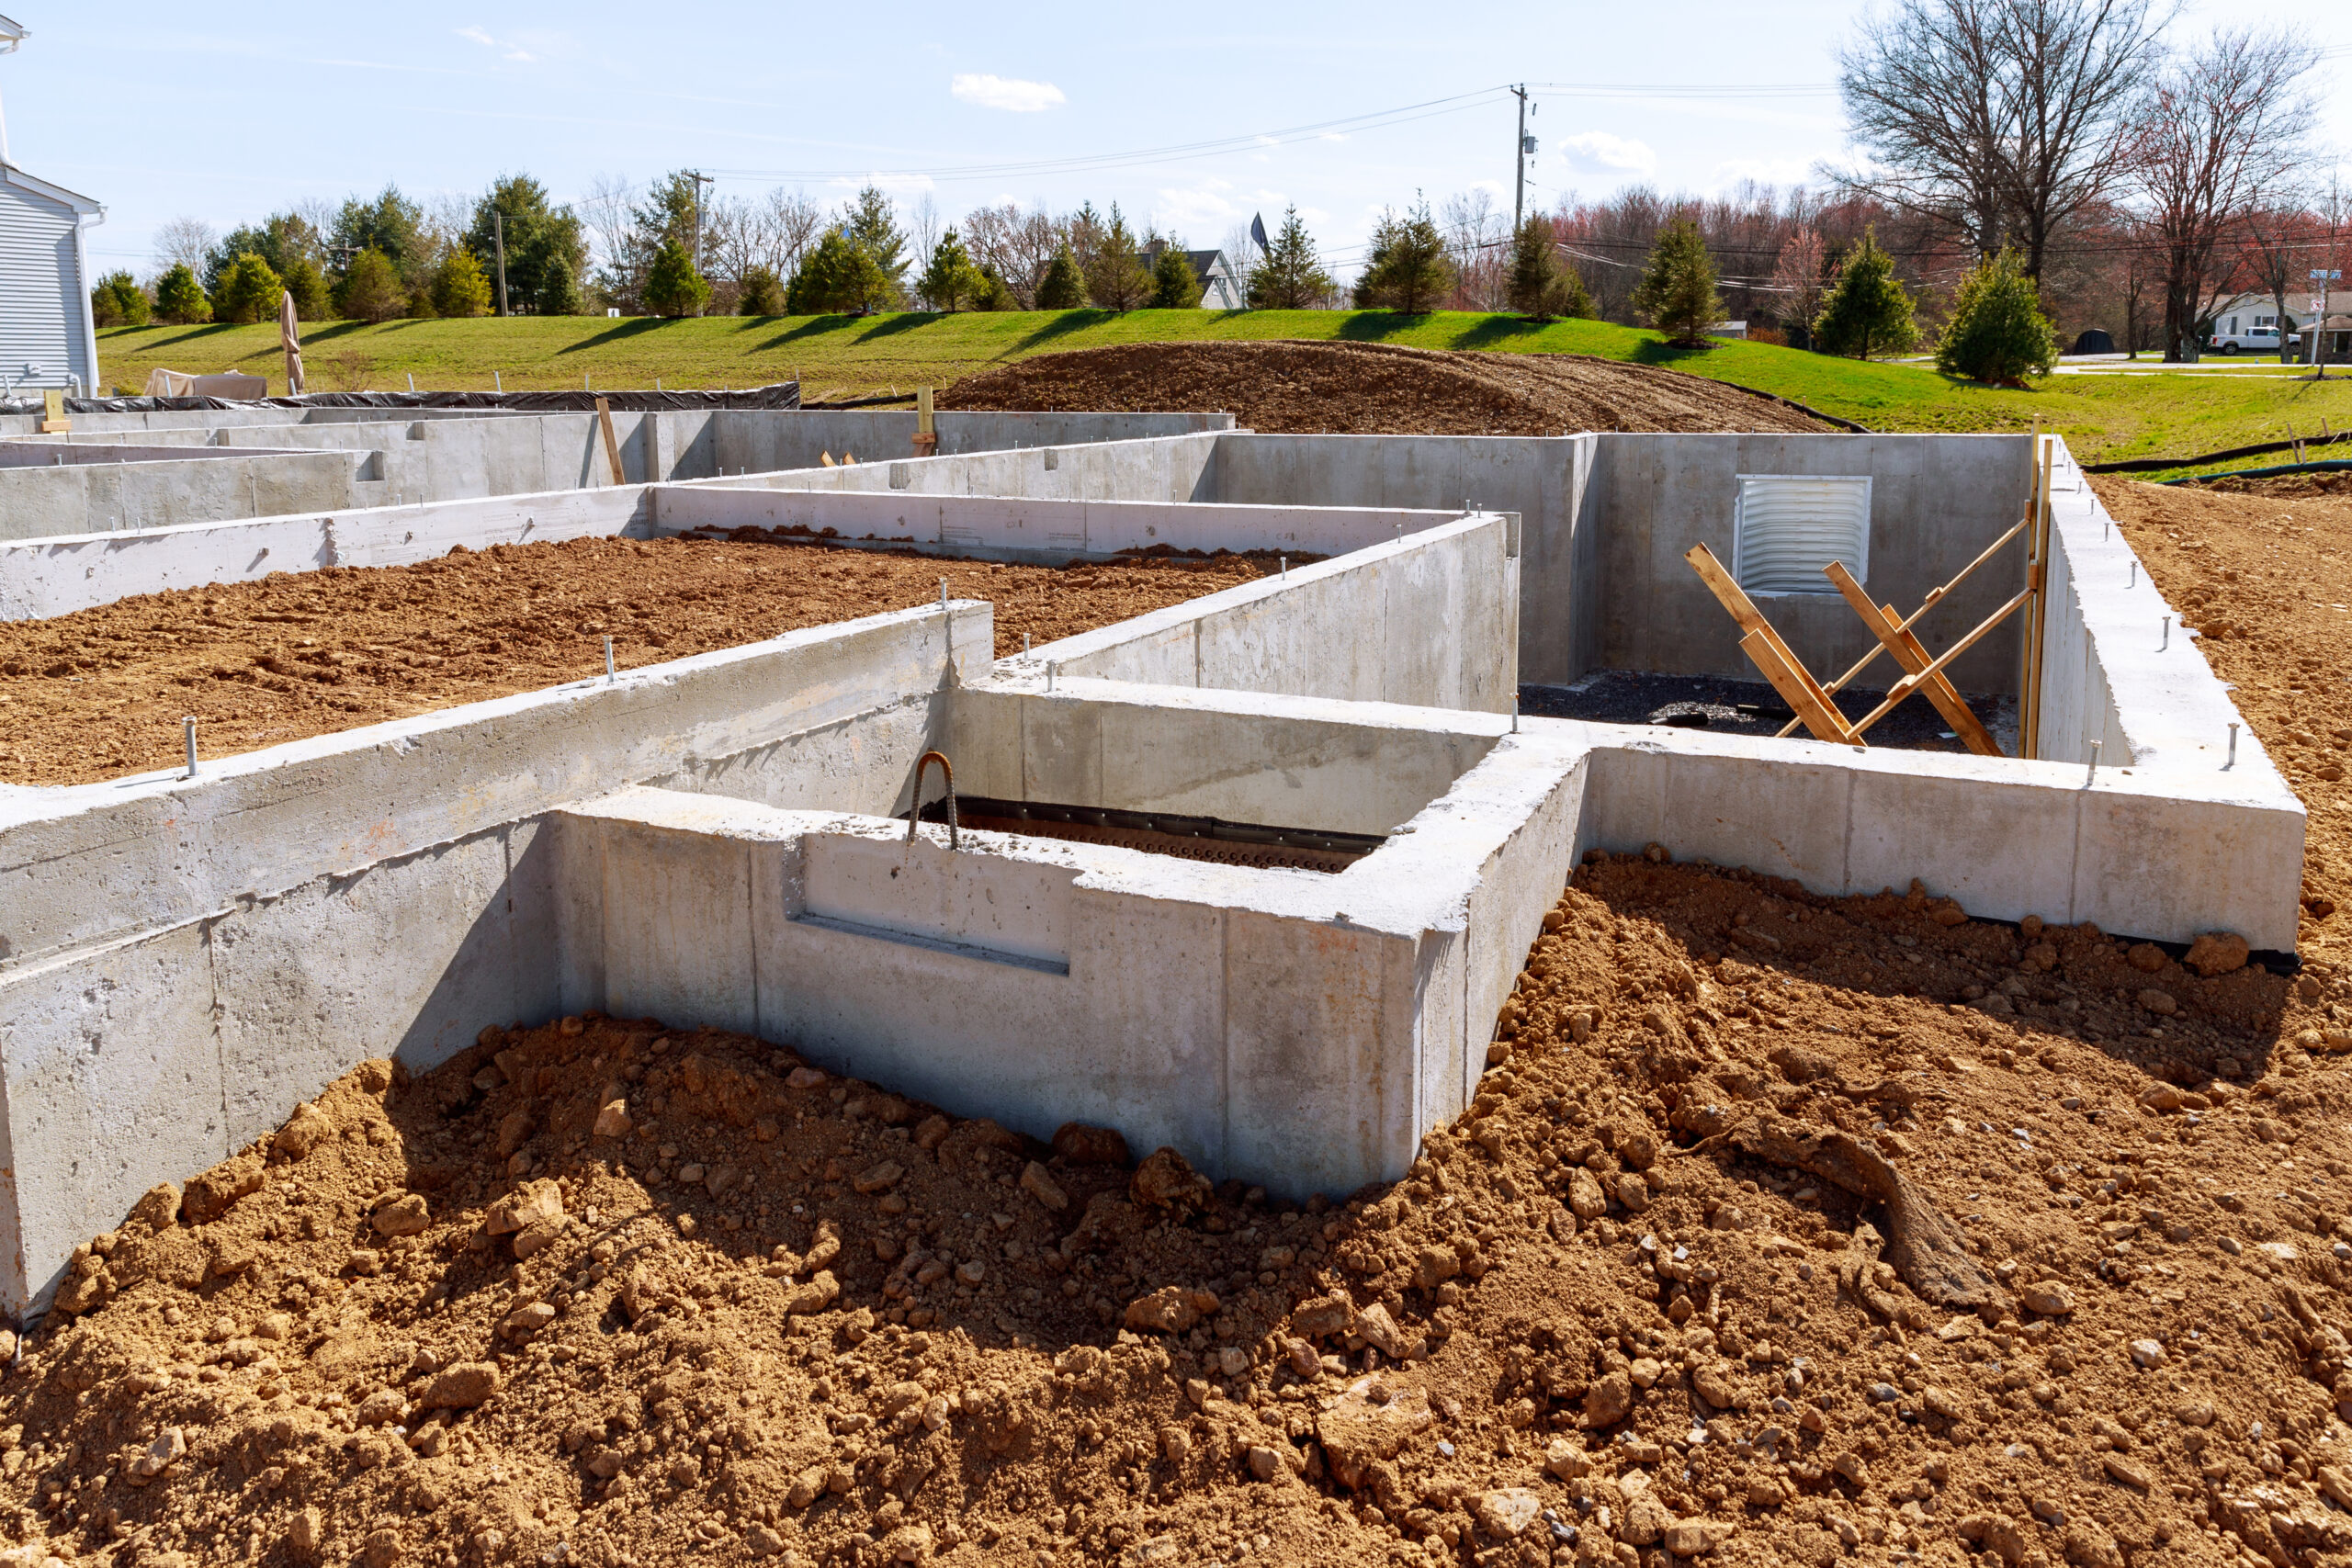
Strip footings are a traditional, cost-effective solution for supporting continuous load-bearing walls. A concrete strip is poured into a prepared trench to distribute structural loads evenly into stable ground. They are typically suited to smaller developments where ground conditions are suitable and deeper structural support is not required.
Our strip foundations service in Sevenoaks is tailored to the approved design and site conditions, with trench dimensions and concrete specification carefully planned for each project. Learn more about our foundation services and groundworks support.
When Are Strip Footings Suitable?
Strip footings are typically used to support continuous load-bearing walls where ground conditions are stable and suitable for a shallow structural base. They are commonly used for:
- Smaller residential developments
- Low-rise buildings
- Extensions, garages and outbuildings
- Projects with consistent ground conditions
Where the site has weak or contaminated ground, high groundwater, significant tree influence or heavy structural loads, an alternative solution may be required. If additional preparation is needed, we can also support your project with site enabling works, bulk excavation and contaminated land remediation.
Benefits of Choosing Strip Footings
Efficient Site Preparation
Where conditions and drawings are suitable, the trench layout can be set out and prepared efficiently. This supports a clear programme and helps following trades plan around known levels and curing periods.
Controlled Project Costs
The method uses a straightforward trench and concrete arrangement, which can make labour, plant and material requirements easier to forecast. Accurate pricing still depends on drawings, access, ground conditions, spoil volumes and the specified depth.
Reliable Load Distribution
A correctly designed strip spreads the weight of a load-bearing wall over a wider area of ground. This load distribution helps reduce concentrated pressure and supports long-term structural performance.
Proven Installation Method
Strip systems have a long history of use in suitable low-rise projects. Their familiar sequence supports practical coordination between the engineer, inspector, project manager and site team.
Flexible Project Integration
The work can be coordinated with drainage, service trenches, reduced-level work and other early-stage activities. This reduces clashes and helps the wider programme move forward in the correct order.
Our Process
01Review Plans & Site Details
We review the drawings, wall layout, dimensions, levels, access, known services and available ground information. A site visit or desktop assessment helps us understand the scope and identify practical constraints before work begins.
02Set Out Working Areas
The wall lines and trench positions are set out against the approved information. Access routes, spoil handling and nearby services are considered so the work can proceed in a controlled sequence.
03Complete Trench Excavation
Excavation is completed to the specified line, width and depth. The trench base is checked for unsuitable material, water ingress or unexpected conditions that may require review before the next stage.
The Health and Safety Executive provides official guidance on safe excavation work and avoiding danger from underground services.
04Prepare for Concrete Pouring
Before concrete pouring, the trench is checked against the design and any required inspection process. Loose material, water and identified obstructions must be dealt with, and service crossings or reinforcement are coordinated where specified.
05Place & Finish Concrete
Concrete is placed in a controlled manner to the required level and specification. The surface is finished to support the next stage, while curing and access restrictions are managed around the programme.
06Complete Final Checks
We confirm the completed work against the agreed scope and coordinate the handover into the next phase. Where wider works are required, our team can also support drainage installation and new home build groundwork.
Safety, Compliance & Clear Project Control
Every project is delivered with documented RAMS, professional project coordination and health and safety support through HS Direct. You can learn more on our Accreditations and Health & Safety pages, or view our previous work and customer reviews.
Structural guidance is available in the Government’s Approved Document A, with final design and inspection requirements determined by the project and appointed professionals.
Common Problems We Help Prevent
Incorrect Trench Dimensions
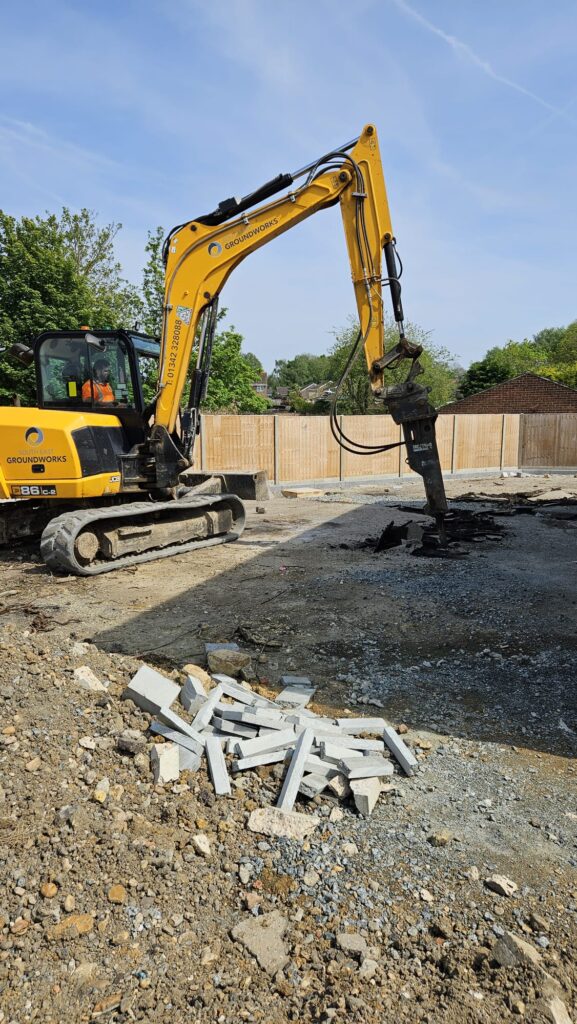
A trench that does not follow the approved dimensions can affect compliance, material use and project sequencing. Clear setting out and checks help keep the work aligned with the drawings.
Unexpected Ground Conditions
Soft spots, made ground, buried obstructions or water can become visible once excavation starts. These conditions should be raised promptly so the appropriate professional can review the design or preparation requirements.
Poor Service Coordination
Drainage and utility routes can conflict with wall lines when they are not planned early. Coordinating the layout reduces avoidable rework and protects the programme.
Uncontrolled Concrete Placement
Poor access, unsuitable sequencing or inadequate preparation can affect the pour. Planning plant access, delivery timing and working areas in advance supports a more controlled result.
Unclear Scope & Pricing
Missing drawings, unknown spoil volumes and incomplete site information can create uncertainty. Our Quantity Surveyor-supported pricing and site review process help clarify the scope before work starts.
For further planning insight, read our guides to site preparation and footing costs in 2026 and common drainage and groundwork problems on new builds.
Strip Foundations Service in Sevenoaks & Nearby Areas
We support suitable projects in Sevenoaks and across established service areas in Kent, Surrey and the wider South East. Nearby coverage includes Tonbridge, Tunbridge Wells, Maidstone, Oxted and Caterham.
Project acceptance depends on scope, location, access and programme. View our wider service area coverage or speak with the team about a specific site.
Structural guidance is available in the Government’s Approved Document A, with final design and inspection requirements determined by the project and appointed professionals.
Frequently Asked Questions
Are Strip Foundations Cost-Effective?
They can be a cost-effective option where the design is straightforward and the soil has suitable bearing capacity at a practical depth. Final cost depends on dimensions, access, spoil removal, concrete volume and site conditions.
How Deep Are Trenches?
Depth is project-specific. It depends on the engineer’s design, soil conditions, nearby trees, ground levels and other site factors. Work should follow approved drawings rather than a standard assumed depth.
Is Stable Ground Required?
Stable, consistent ground is one of the main conditions that can make this method suitable. Variable or weak soil may require further investigation or a different engineered approach.
Do You Pour the Concrete?
Yes. Our scope can include trench preparation and concrete pouring in line with the agreed project requirements and approved information.
Can You Handle Wider Groundworks?
Yes. South East Groundworks delivers coordinated services including site preparation, drainage, utility trenches, bulk earthworks and structural groundwork for suitable commercial and larger residential schemes.
Do You Offer Free Quotes?
Yes. Free site visits and desktop quotations are available, depending on the project stage and the information supplied.
How Do I Start?
Send the site address, drawings, proposed programme and any available ground information through our project enquiry page. Our team will review the details and advise on the next practical step.
Start With a Dependable Structural Base
A well-planned strip foundations service in Sevenoaks can provide an efficient and reliable solution for supporting continuous load-bearing walls on suitable ground. South East Groundworks combines experienced teams, documented safety processes, Quantity Surveyor-supported pricing and coordinated delivery to help projects begin with clarity.
Address
Lime Tree Workshop
11 Lime Tree Walk
Sevenoaks
Kent TN13 1YH
Give us a call
01342 659995
Send us an email
info@segroundworks.com
Contact Us
Contact South East Groundworks on 01342 659995 for groundwork contractors in Sevenoaks, Dartford and the surrounding areas.